
Image

Available:
Partial 11th Floor:
25,717 RSF

Asking Price:
$8,950,000 ($348/RSF)

Annual Common Charges:
$214,225 ($8.33/RSF)

Annual Real Estate Taxes:
$132,558 ($5.15/RSF)

Possession:
Immediate


Key Features:

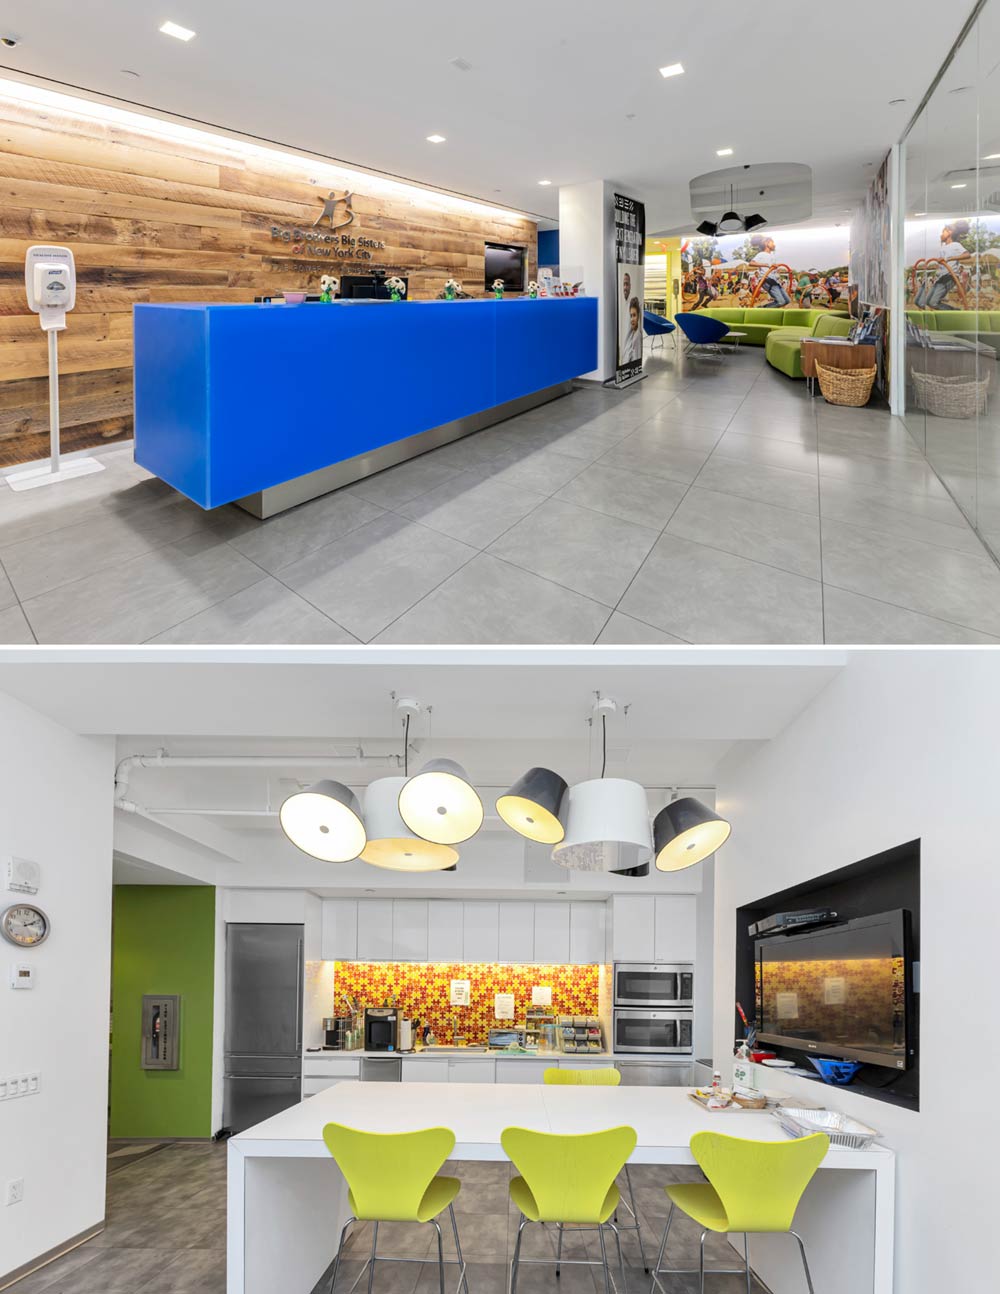
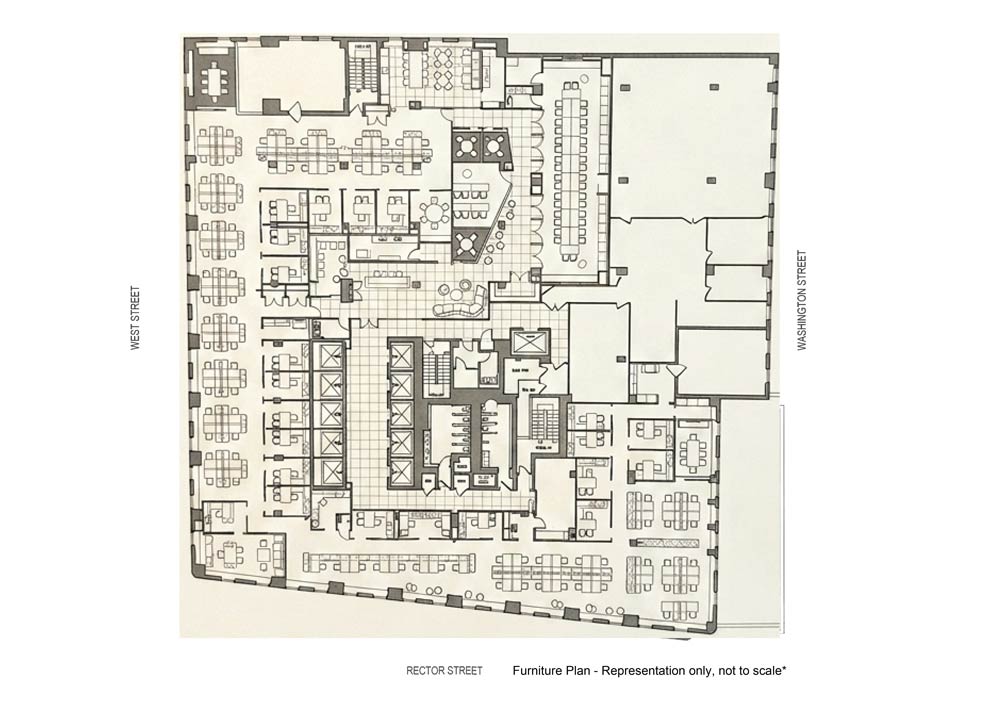
  • Beautiful existing plug and play installation including an efficient layout with open areas, interior offices, multiple conference and breakout rooms, executive offices and large pantry/cafeteria
  • Includes Herman Miller furniture, training room and event space for up to 100 people
  • Exposed ceilings and three sides of windows providing tremendous light and air with Hudson River and Battery Park City views
  • Historically below market pricing, low common charges and tax exemptions for nonprofit owners
  • Vacant possession at closing with potential to purchase the remainder of the floor to secure the entire full floor
  • The building itself has a recently renovated institutional quality lobby and elevators
  • Prominent other unit owners include The City University of New York, NAACP, Doctors without Borders, Orthodox Union, United Cerebral Palsy, and Urban Justice Center
  • Close proximity to the newly redeveloped World Trade Center transit hub and Brookfield Place with access to many subways (1,R,W,4,6,J,Z,2,3 trains), the PATH train and several ferry lines
  • Institutional quality attended lobby and high traffic elevators

Image
Image
Rudder Property Group Michael Rudder
Office: (212) 966-3611
Mobile: (646) 483-2203
mrudder@rudderpg.com
Justin Harris
Office: (212) 966-5638
Mobile: (914) 582-9227
jharris@rudderpg.com
Rudder Property Group
36 West 44th Street
Suite 1411
New York, NY 10036
Open Stephen Powers
Office: (212) 537-7705
Mobile: (248) 894-7763
Stephen@openregroup.com
Alex Smith
Office: (212) 537-7694
Mobile: (845) 803-2249
asmith@openregroup.com
Jacob Pantoja
Office: (212) 537-1872
Mobile: (201) 232-5375
jpantoja@openregroup.com
All information supplied is from sources deemed reliable and is furnished subject to errors, omissions, modifications, removal of the listing from sale, and to any listing conditions, including the prices. Floor plan represents only an approximation of the size and perimeter of the Unit(s). Any square footage dimensions set forth are estimates based on approximate rentable measurements.