| Floor |
Size (RSF) |
Asking Price |
Annual Common Charges |
Annual Real Estate Taxes |
Ceiling Height |
| 4th Floor |
5,001 |
$3,875,775 |
$47,907 |
$80,473 |
11'2" |
| 3rd Floor |
5,001 |
$3,875,775 |
$47,907 |
$80,473 |
11'1" |
| 2nd Floor |
5,001 |
$3,875,775 |
$47,907 |
$80,473 |
13'1" |
| 1st Floor / Retail |
3,588 |
$6,500,000 |
$24,003 |
$67,756 |
17'4" |
| Total |
18,591 |
$18,127,325 |
$167,724 |
$309,175 |
|
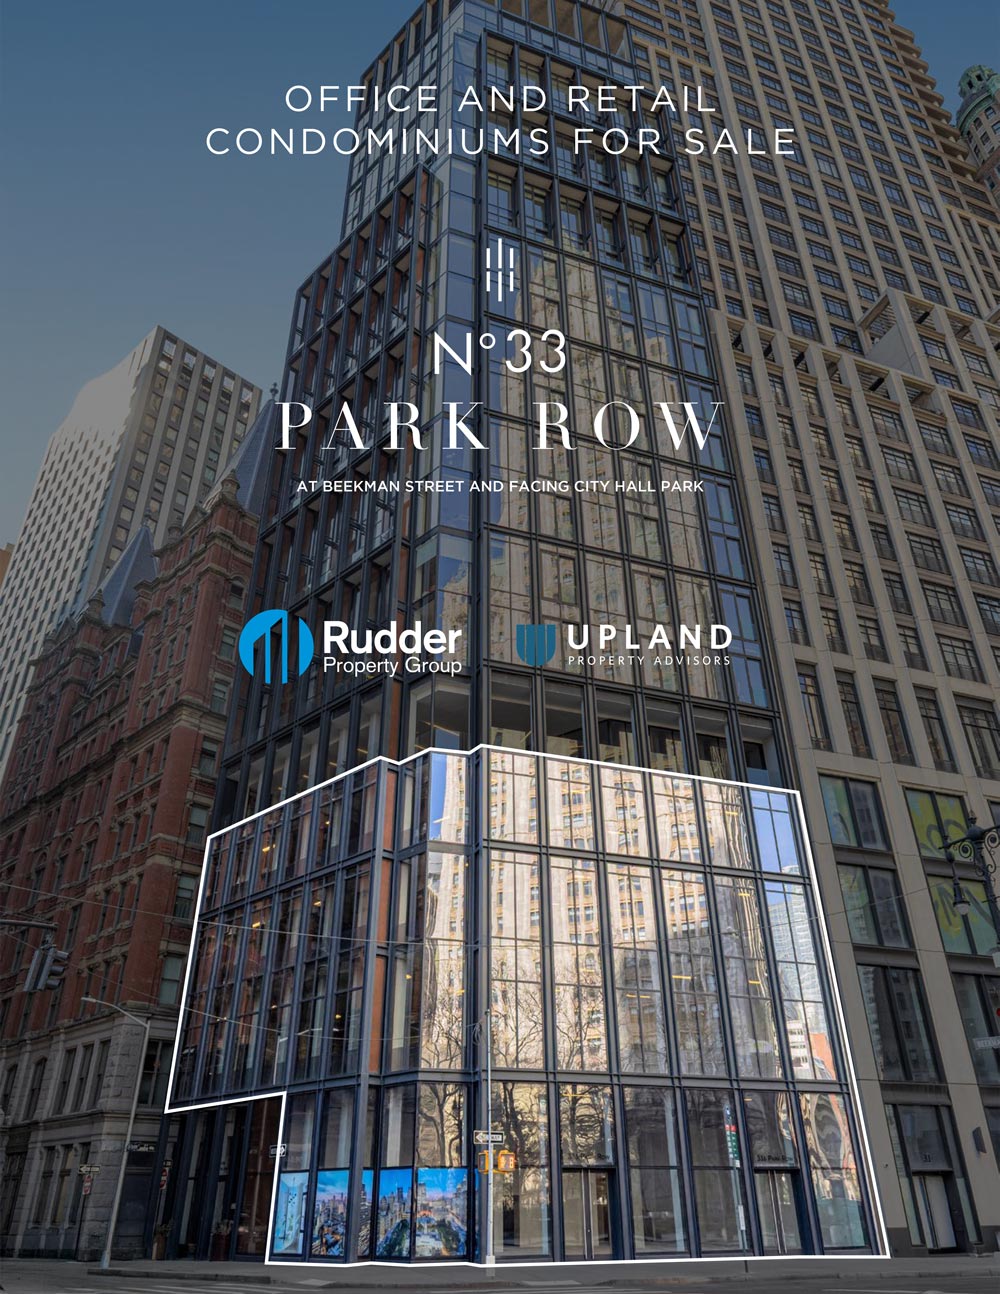
Introducing the office and retail condominiums at 33 Park Row, an exclusive opportunity to acquire a fully independent commercial presence within a newly-constructed, architecturally-significant tower.
The offering consists of three full office floors totaling approximately 15,000 RSF, accessed through a private, dedicated entrance, creating a true “building within a building” for an owner-user. A purchaser of the full office component has the ability to effectively control and privately own the dedicated commercial entrance and lobby, creating a fully-independent commercial identity within the building.
Complementing the office component is a prime ground floor retail condominium featuring prominent frontage along Park Row with direct visibility overlooking City Hall Park. The retail condominium may be purchased separately from the commercial office component.
Features:
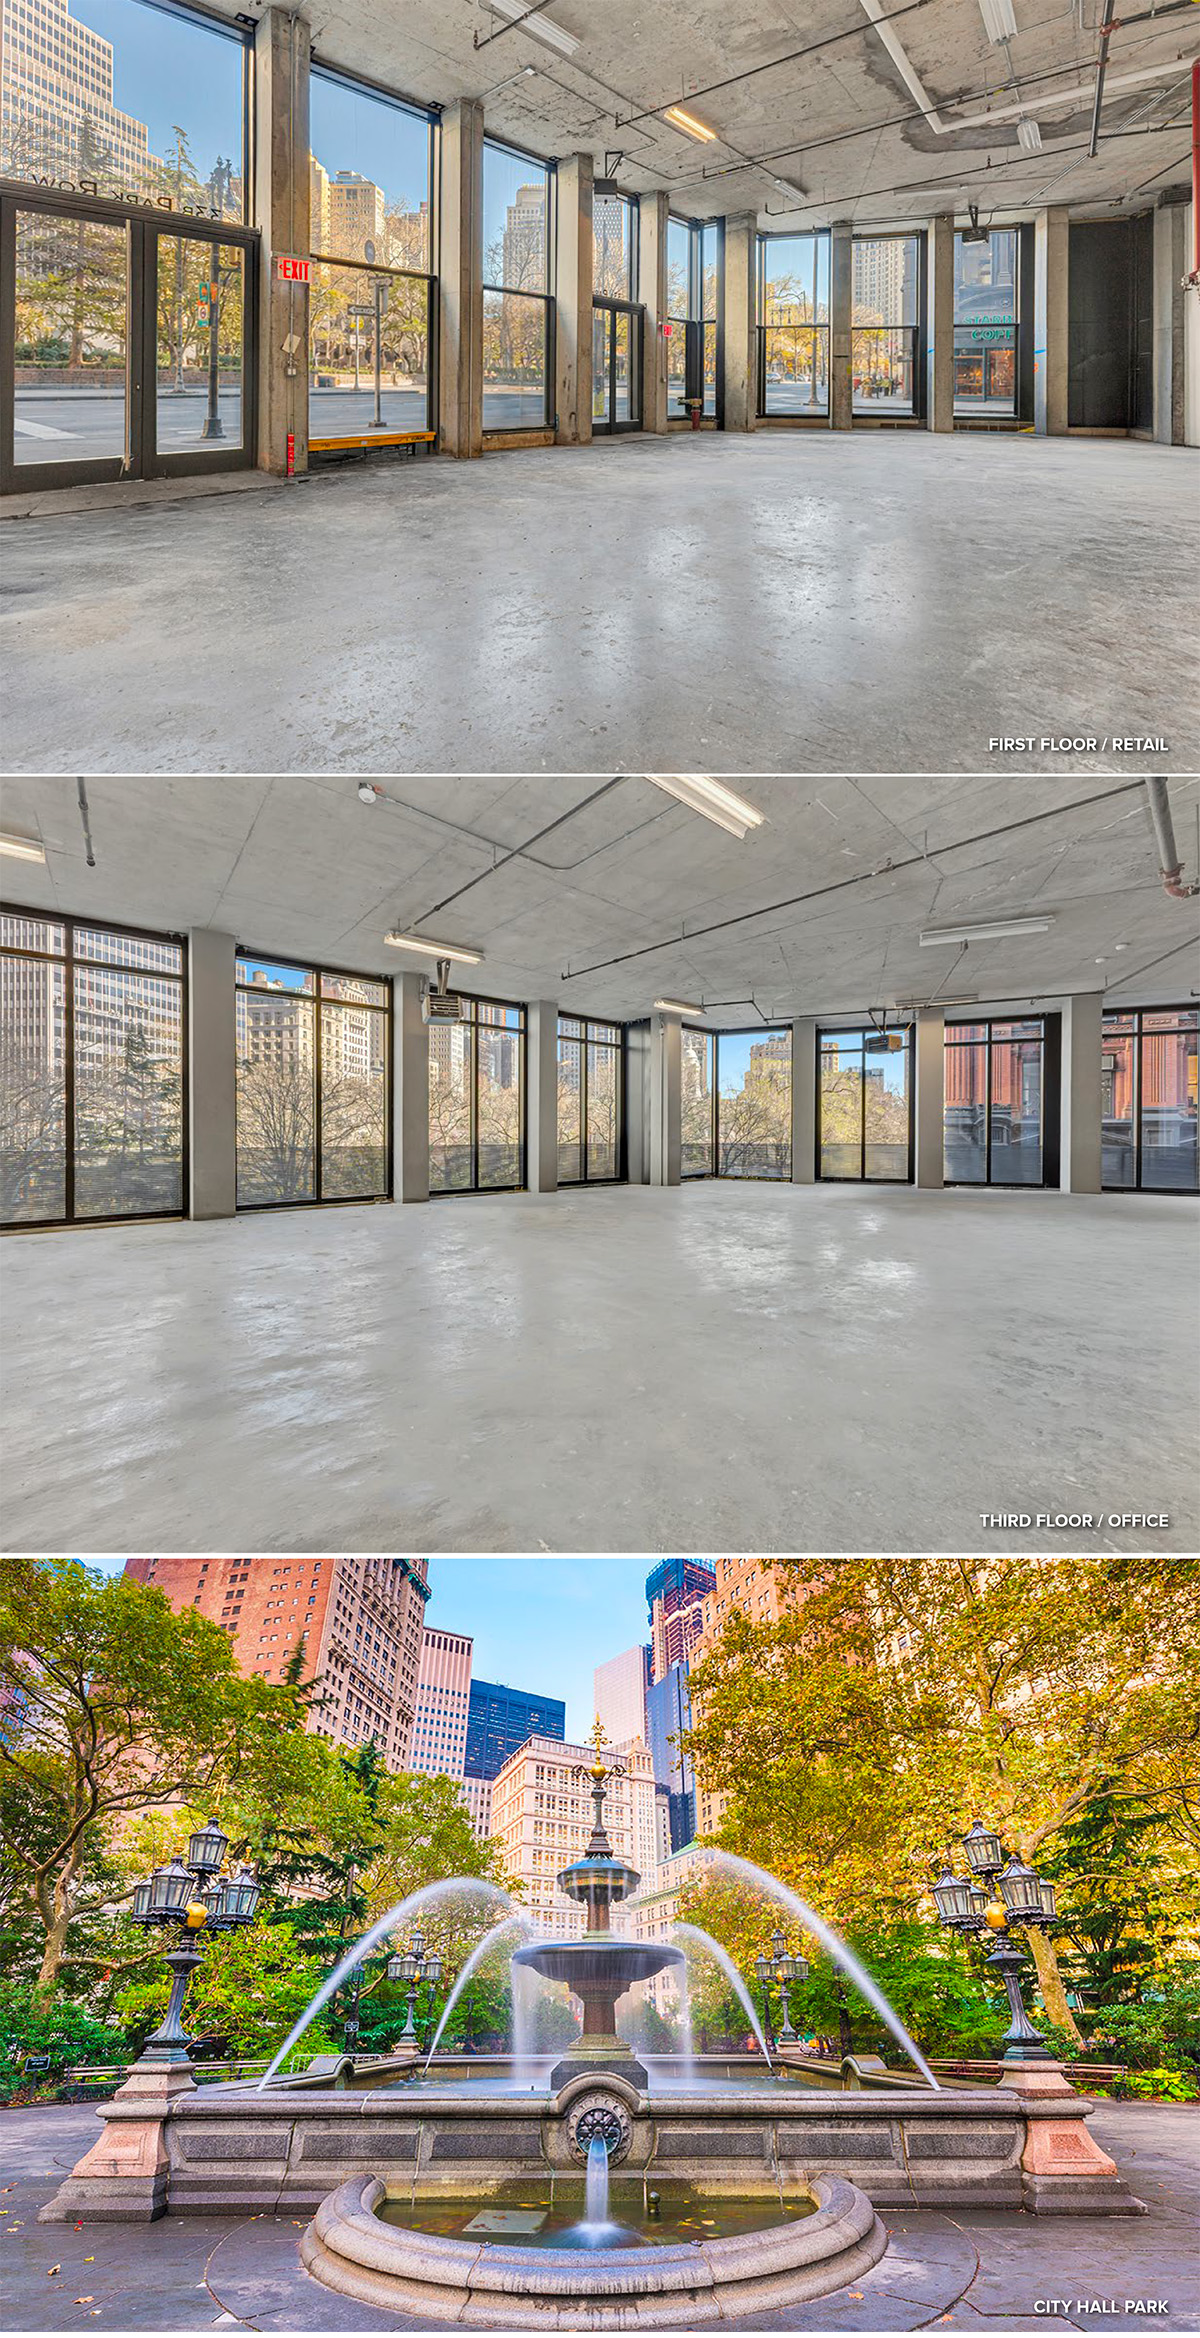
- Prestigious Park Row address with dramatic floor-to-ceiling windows and views overlooking City Hall Park
- Private commercial entry and lobby serving Floors 2–4. Total availability of 15,000 RSF
- Flexible 5,000 RSF flooplates - ideal for office, showroom, medical, or experiential use
- Separate 3,588 RSF ground floor retail unit with excellent frontage and pedestrian exposure
- Shared on-site bike room amenity
|